Villa Two
Architectural visualization
View imageCustom estate 02 / 2040 Villa Bello Way
A distinct architectural character
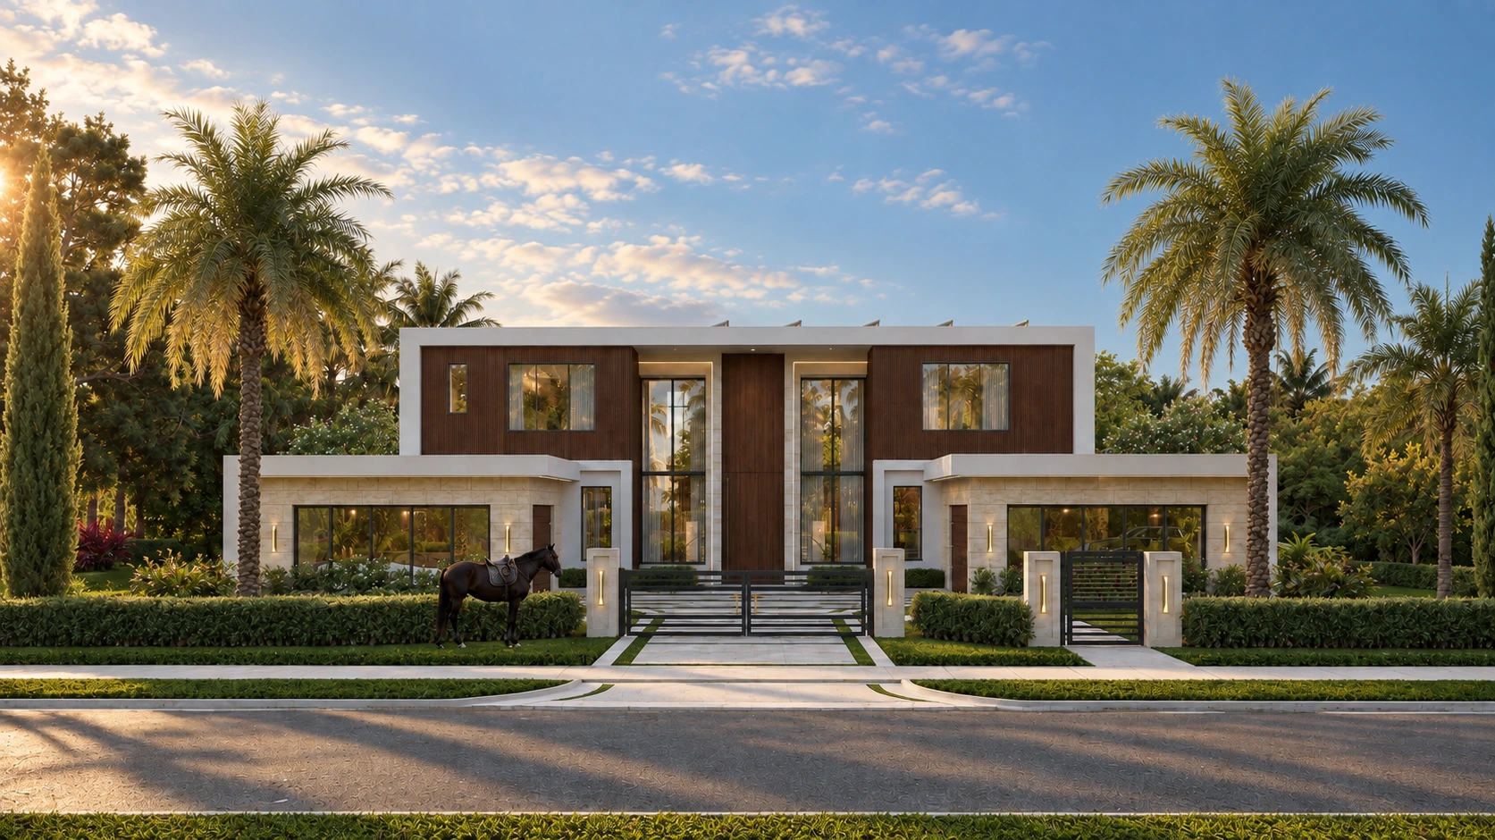
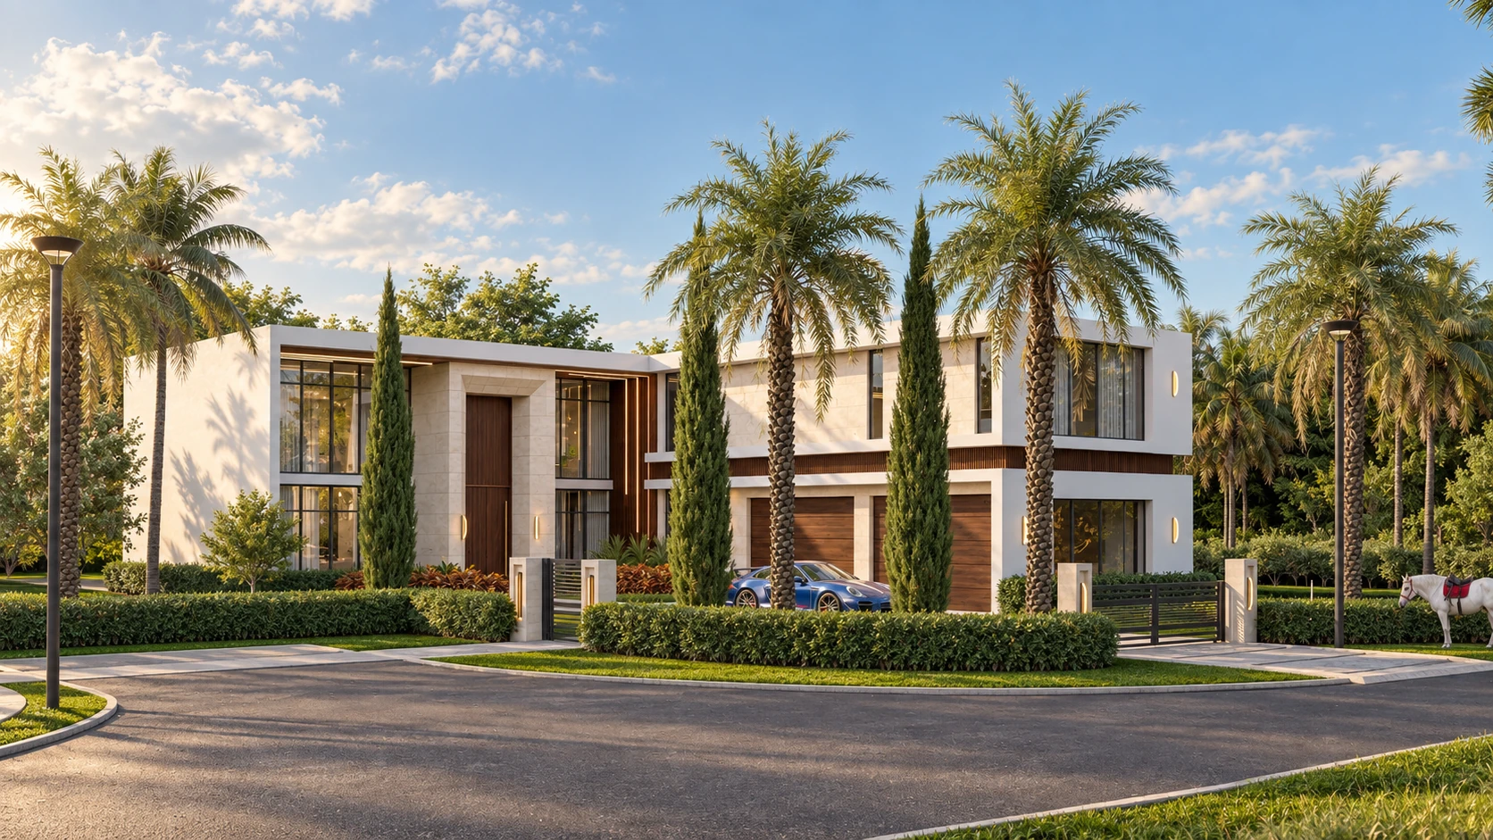
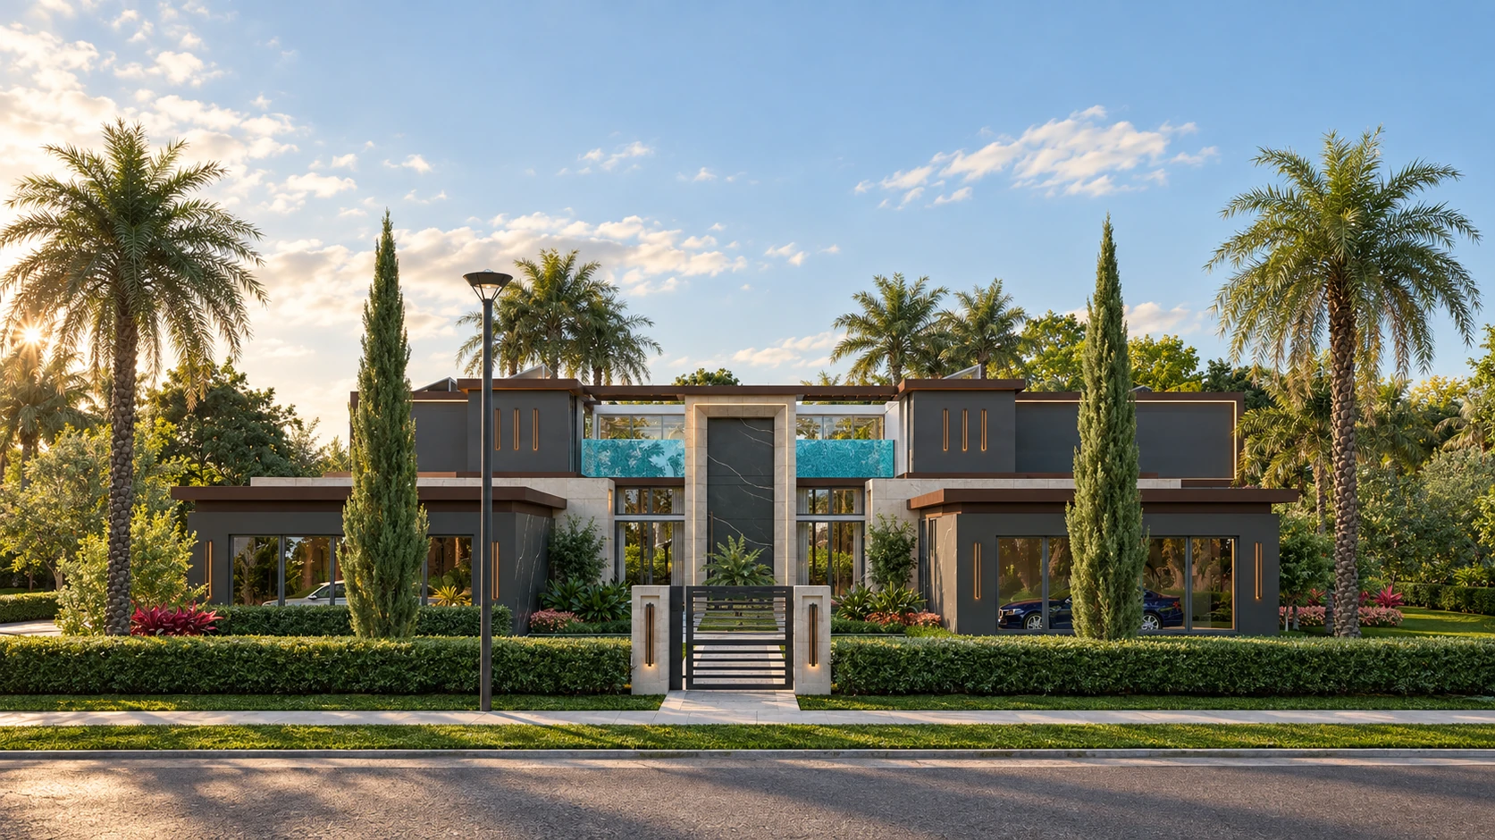
Villa Two gives the custom estate a distinct architectural character. Charcoal surfaces and bronze-toned edges frame the facade, while a tall stone-framed entrance brings a vertical accent to its horizontal forms.
Explore Villa Two’s interiors with a floor plan that follows your location. For current specifications, included features and availability, speak with the Villa Bello team.
Explore at your own pace
Step inside Villa Two
Move between interior views and use the interactive floor plan to explore the home.
Plan-informed design previewConsidered in every detail
Materials
& finishes
Materials, systems and outdoor spaces from the published Villa Two design specification.
Architecture
- Ground-floor layout with exterior roof access
- Sand-finish stucco and impact glazing
- 10-foot solid-core interior doors
Interiors
- Porcelain flooring and quartz countertops
- Custom cabinetry
- Signature LED lighting and pre-wiring for AV and home automation
Home systems
- Tankless water heaters
- Appliances from Sub-Zero and Wolf in the published specification
Outdoors
- Outdoor kitchen with Alumatek cabinetry
- Concrete covered terrace
- Concrete driveway and landscape design
Published design information is subject to confirmation. Request current plans, included features, pricing and availability from the Villa Bello team.
A private conversation
Discover Villa Two
Explore the plans and design details for Villa Two in a private conversation with the Villa Bello team.
Inquire about Villa Two 954 368 7062The collection